Germany Kip Fertugba
Location: Germania
Year: 2024
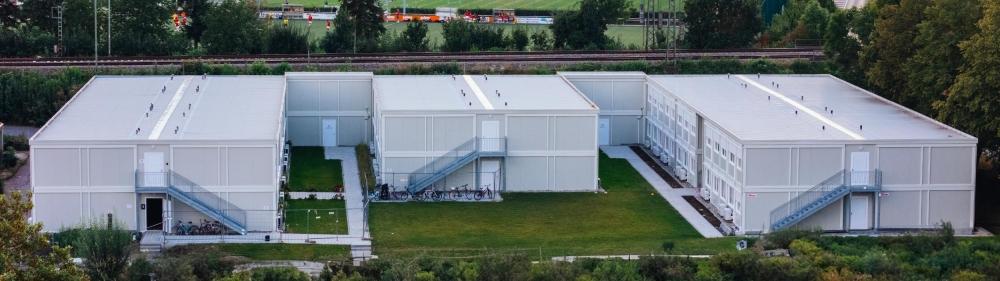
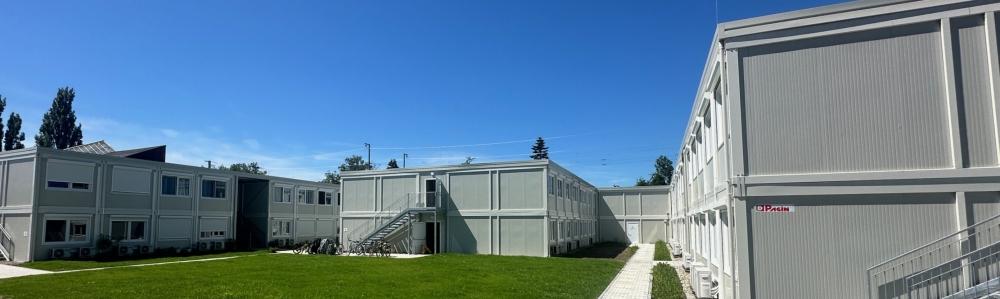

The current project involves the supply and assembly of a three-level temporary structure designed to accommodate refugees in Germany. The building covers a total area of 3,000 square meters and includes dormitories, sanitary facilities, a fully equipped kitchen, and a dining area. The spaces have been designed to provide adequate living conditions and facilitate the social integration of the residents. Modular construction solutions have been employed to ensure a fast and efficient assembly, with particular attention to sustainability and residential well-being. The primary objective is to provide a concrete response to the housing emergency, offering a safe, practical shelter that meets the needs of its beneficiaries.